The Roof-Pitch Shortcut: Why an Exterior View Can Mislead
Roof pitch can suggest a roof’s form, but coverings, ceilings and hidden spaces conceal the framing. Learn what an exterior view can—and cannot—tell you.
The common mistake with roof pitch is treating the visible slope as a structural diagram. That shortcut can lead to a mistaken account of the rafters, trusses or roof space, because the surface angle describes the covering, not the hidden frame beneath it.
Roof pitch is useful for identifying how a roof plane rises or falls. The trick is to read it alongside the building’s edges, junctions and visible materials, rather than asking one line to explain the whole roof.
Start with the roof pitch
Pitch describes the inclination of a roof surface. From a street, you can compare its apparent steepness with a neighbouring plane, or note where a slope meets a wall. But viewpoint changes the impression: a broad, shallow roof can look nearly level from low down, while a compact steep roof can dominate the view.
Coverings complicate the outline. Tiles, slate, shingles and metal sheets sit above battens, boards or other supports. Their edges may project beyond the framing, and fascia boards can conceal rafter ends. A crisp metal edge is not evidence of an equally crisp frame.
Record the visible surface and its interruptions. If a gutter hides the eaves, mark that edge as obscured; do not draw in rafter tails you cannot see. This keeps a pitch reading useful without turning it into a claim about concealed construction.
Read each plane separately
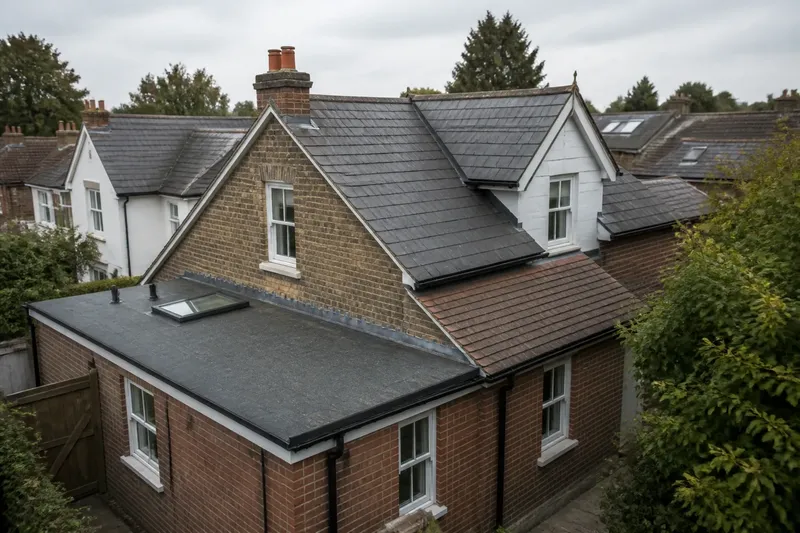
Many roofs combine slopes rather than using one pitch throughout. A porch may have a shallow roof below a steep main gable. Dormers add small planes, while hips and valleys mark places where roof surfaces meet. From one viewpoint, these lines can overlap and seem to form a single continuous slope.
Mansard roofs change from a steep lower plane to a shallower upper one. Gambrel roofs also have a broken slope, but on a gabled form. The outline can identify that change in profile; it cannot show how the planes are joined or supported.
Say you are viewing a house with a steep front gable and a low side extension. You note the gable’s apparent pitch, then follow the side eaves to where they meet the main wall. If that junction is hidden, your resulting sketch shows two visible roof forms and leaves their connection unresolved, rather than assuming one frame spans both.
Notice the roof’s edges
Eaves, verges, ridges, hips and valleys provide different kinds of clues. Exposed rafter tails can show how one eave is finished. An open verge may reveal part of a gable edge. A valley line can indicate where two slopes converge. Each clue concerns a particular location; none automatically describes the whole roof.
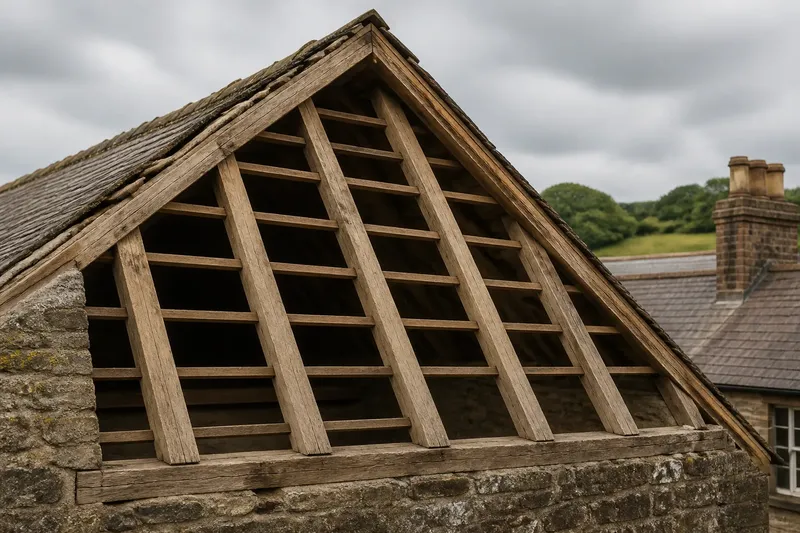
Parapets and raised gables deserve special care. A parapet can screen a flat or gently sloping roof behind it. A prominent gable may be an end wall in front of roof framing that remains invisible from the pavement. The façade can disguise where the roof actually terminates.
Look at more than one side if access and the public viewpoint allow it. A second exterior angle may show a return, valley or rear addition that the first view concealed. Treat it as another piece of the building’s shape, not as a substitute for an unseen section through the roof.
Separate roof from ceiling
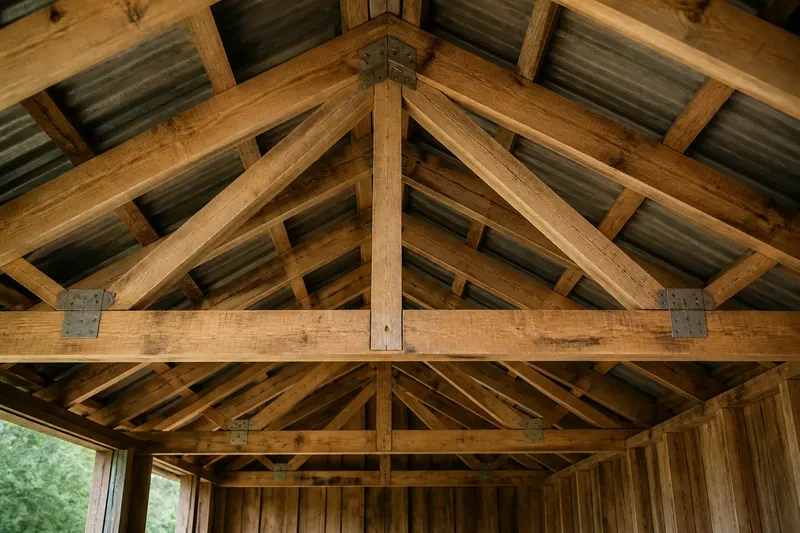
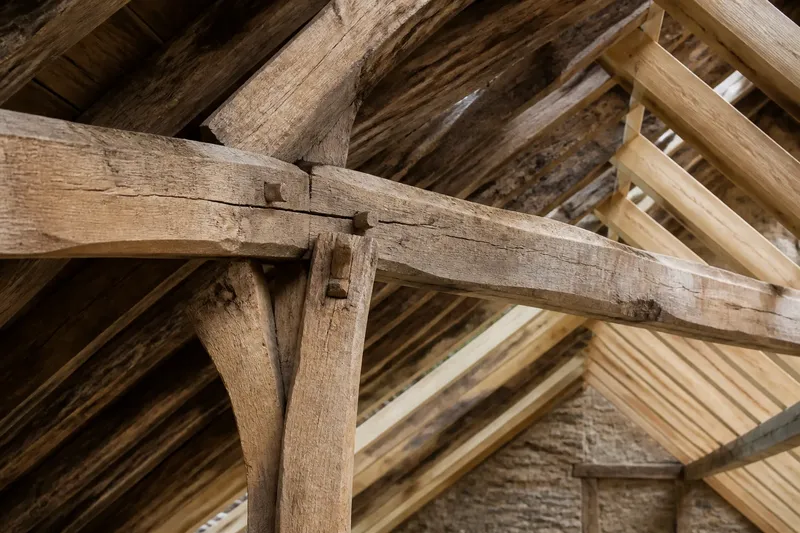
A room ceiling is not necessarily the underside of the roof. Flat plasterboard may sit below a pitched roof, leaving a void for insulation, ventilation routes, services or storage. A vaulted ceiling follows the slope more closely, but linings can still hide the timber.
Attic rooms can obscure the original arrangement too. Dormers create headroom and daylight, while cupboards or partitions may conceal the roof’s changing profile. The usable room boundary and the outer roof envelope are different shapes.
If an existing hatch is accessible and safe to use, a torch can reveal a limited view of the roof space. One opening cannot map the whole structure. Do not remove a ceiling or enter an uncertain space to satisfy a visual curiosity; for a building assessment, consult a suitably qualified professional.
What can roof pitch tell you?
Does roof pitch reveal rafter size?
No. Pitch describes the roof surface’s slope, not the dimensions or spacing of the members below it. A visible rafter tail is a local clue, not a description of the framing across the building.
Can a gable show the roof frame?
A gable can show the outline of an end wall or roof form. Unless its framing is exposed, it does not reveal the internal supports or the connection between the roof and that end.
Does a flat ceiling mean a flat roof?
No. A flat ceiling can sit beneath a pitched roof, with an enclosed void between them. The ceiling line and the outer roof are separate surfaces.
Which view should I check next?
Choose a view that addresses the detail you need: another exterior side for a hidden junction, or an existing accessible roof-space opening for a limited view of the underside. A building drawing may clarify the intended layout, though later alterations can make the current building differ from it.
Make a useful roof record
A brief note can preserve the shape without pretending to expose the structure. Use these checks when recording roof pitch:
- Visible slope: If the roof plane and both its edges are clear, record its apparent direction; if a wall or tree blocks an edge, mark that part obscured and leave its continuation open.
- Covering at the eaves: If fascia or guttering hides the rafter ends, record the obstruction; if timber tails are exposed, describe only the visible edge.
- Changes in plane: If a ridge, hip, valley or dormer junction is visible, mark where it occurs; if lines overlap, separate the forms only where the view supports that distinction.
- Ceiling line: If a flat or sloping ceiling is visible inside, label it as the room boundary; if the roof’s underside cannot be seen, do not treat the ceiling as framing.
- Roof-space access: If an existing hatch is safely accessible, note what is visible from it; if entry is unsafe or uncertain, stop and seek a qualified professional where an assessment matters.
- Drawing or plan: If a reliable drawing matches the building’s current form, use it to clarify the intended arrangement; if alterations or differences appear, record the mismatch and avoid treating the drawing as a description of present conditions.
For a roof-pitch note, distinguish the visible surface from a likely interpretation and from details that remain concealed. That small separation makes the record easier to compare with another view, a drawing or an inspection. Pitch can help describe a roof’s form; it cannot, by itself, specify the structure beneath it.