A Roofline Sketchbook for a Neighbourhood Walk
Use a roofline sketchbook to compare visible rafters, eaves and roof forms, and keep clear notes about what an exterior view can—and cannot—show.
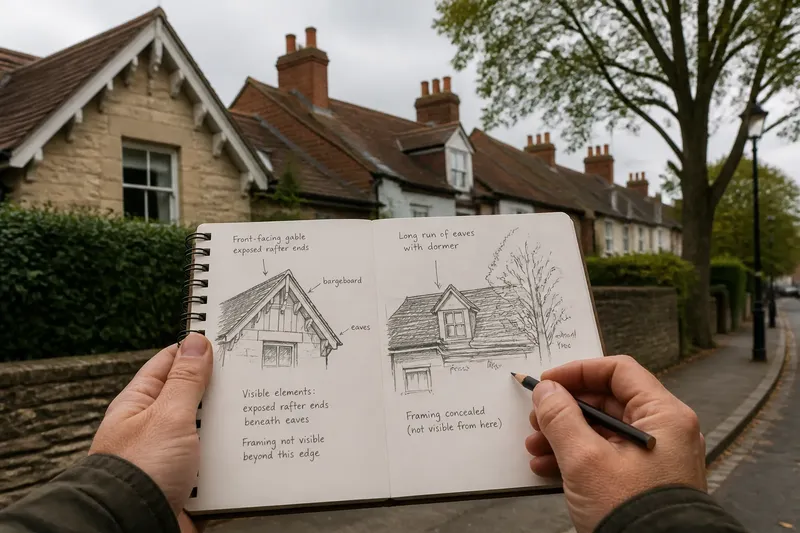
The common mistake in a roofline sketchbook is drawing a neat silhouette, then treating it as a record of the frame beneath. That can blur the difference between a roof’s visible form and its hidden rafters or trusses. Keep the sketch focused on roof structure: draw what the outside shows, label the framing only when it is genuinely visible, and leave the rest as a question.
A pocket notebook and pencil are enough. From a public path, you can compare gables, eaves, ridges, dormers and exposed timber without turning a quick drawing into a structural diagnosis.
Roofline sketchbook basics
Choose a view where the roof edge is clear. Start with the ridge or highest visible point, then trace the slope towards the eaves. Add the gable end, parapet or projecting dormer if it changes the outline.
Keep walls and other details secondary. A short wall line can show where the eaves sit; windows, paving and parked cars usually do little to explain the roof form. If a tree or neighbouring building blocks part of the roof, leave a gap and label the obstruction rather than completing the line from memory.
Say you are sketching a terrace where a front-facing gable meets a long run of eaves. Draw the gable outline, continue the visible eaves line, and mark a tree where it hides the slope. The resulting page shows the change in roof form and the limit of the view, without suggesting how the concealed frame is built.
Visible framing clues
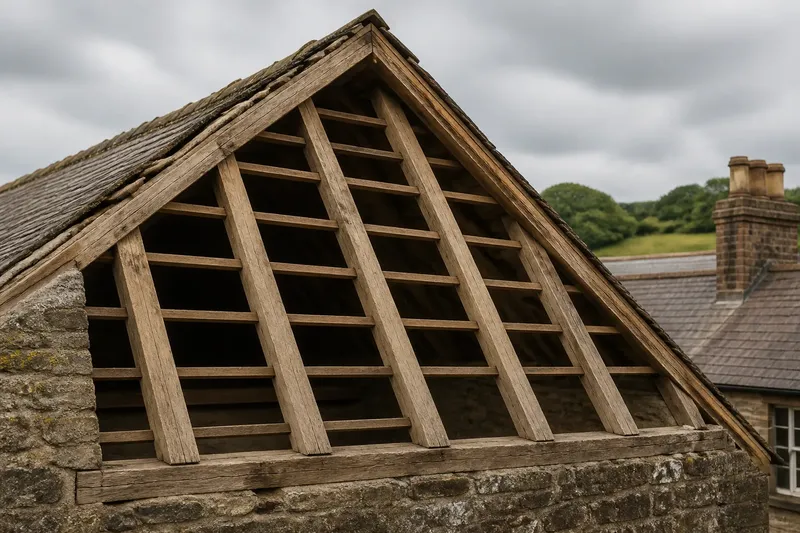
Some roofs reveal structural details from the ground. A timber gable end may show bargeboards or exposed rafter ends beneath the roof edge. An open porch can make rafters visible from below. These are observations of exposed components, not proof that the rest of the roof uses the same arrangement.
Keep three kinds of note distinct:
- Roof form: describe what the outline does, such as “front-facing gable” or “two visible slopes”.
- Visible element: name a component you can see, such as exposed rafter ends beneath an eaves board.
- Unconfirmed frame: write “framing not visible” if the covering or lining hides the rafters and trusses.
“Gable roof” describes a form. “Rafter roof” describes a framing arrangement. One may be visible while the other remains concealed, so avoid using the terms as if they mean the same thing.
Roof framing sketch notes
Short, specific labels make a drawing useful later. Mark the ridge where the visible slopes appear to meet, and the eaves at the lower roof edge. Use “gable” for the triangular end beneath a pitched roof, and “dormer” for a projection from a sloping roof with its own face or roof.
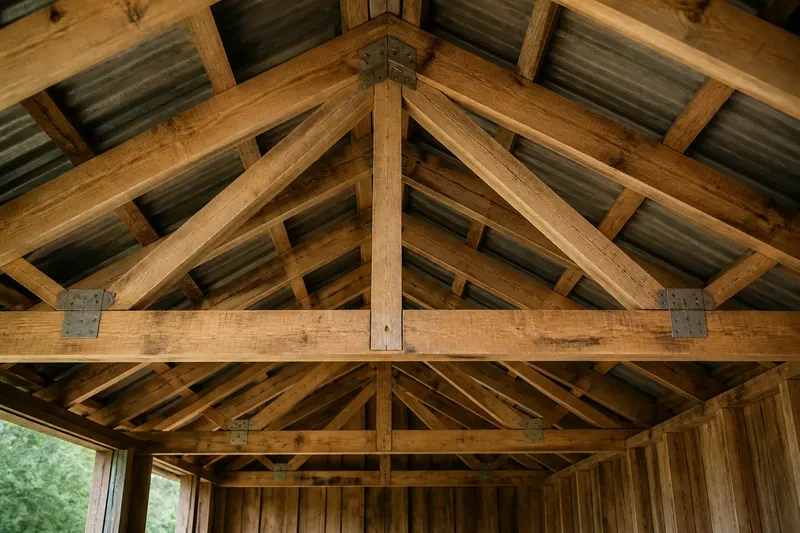
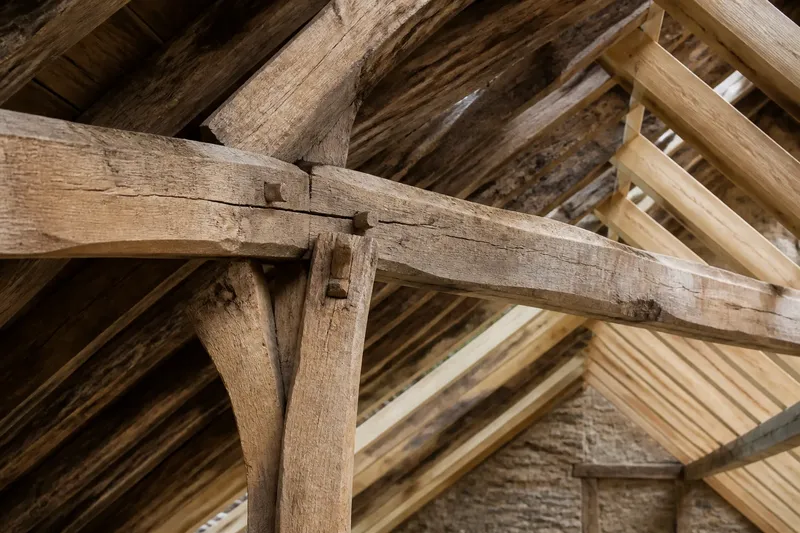
If you can see the underside of a roof, note where a rafter appears and what it meets. Use a question mark if the connection is partly hidden. A distant exterior view rarely shows enough to identify a complete truss or determine how loads are carried; reserve those claims for suitable inspection by a qualified professional.
Compare roof forms
Compare sketches from similar viewpoints. A roof seen from the street end can look very different from the same roof seen along its eaves. Record a visible contrast, such as “gable faces the road” or “dormer interrupts the slope”, rather than assigning a pitch or making a structural claim.
Use this check before adding a technical label:
- Can you see the ridge? If yes, mark its visible position; if no, leave it unmarked and note why it is obscured.
- Can you follow the roof edge? If yes, draw the edge as seen; if a tree or wall blocks it, leave a gap and name the obstruction.
- Are rafters exposed? If yes, label only the visible ends or members; if not, write “rafters concealed” rather than inferring their layout.
- Can you see a complete triangular frame? If yes, sketch its visible members and qualify the note by viewpoint; if part is hidden, record the visible portion without naming a full truss type.
- Does a feature appear in one view only? If yes, describe it as a view-specific observation; if another angle changes its appearance, keep both notes rather than forcing a single interpretation.
- Would the label describe a hidden connection or support? If yes, omit the claim or mark it as a question; if the component is plainly exposed, label only what is visible.
Roof structure questions?
Can I identify rafters from the street?
Usually, an exterior view shows the roof surface and its edges, not the rafters beneath. If rafter ends are exposed at an eaves or gable edge, label those visible ends without assuming the layout inside.
What is the difference between a rafter and a truss?
Rafters are sloping framing members, while a truss is an assembled structural frame with connected members. A roof silhouette alone does not tell you which arrangement is present.
Should I draw a hidden roof edge?
Leave it open where an obstruction blocks the view, and add a brief note such as “behind tree”. If you add a likely continuation to help the drawing, mark it clearly as an inference rather than an observed line.
Can a sketch tell me whether a roof is sound?
No. A sketch from a public path records visible form, not the condition of concealed materials or connections. For concerns about a particular building, seek advice from a suitably qualified building professional.
Keep useful records
Give each sketch a location cue, the direction you faced and a note about anything blocking the view. A nearby public landmark may be enough to place the drawing later. Avoid private details about residents, and do not enter private property to improve the angle.
Imagine your notebook page has two roof sketches: one shows exposed rafter ends beneath a gable; the other shows only a clean roof edge with no framing visible. First, draw each visible outline. Next, label the exposed ends on the first and write “framing concealed” beside the second. Then compare their gables and eaves without assigning a frame type to either roof. The result is a useful comparison of visible details, with a clear distinction between what the page records and what it cannot settle.
A roofline sketchbook becomes more precise when each label says whether it describes a form, an exposed component or an unknown. Keep that distinction on every page, and the notes will help you read roof structures without asking an exterior view to reveal what it hides.