Common Rafters and the Roof’s Repeated Slope
Learn to identify common rafters in a pitched roof, distinguish them from battens and follow the repeated slope without guessing at hidden joints.
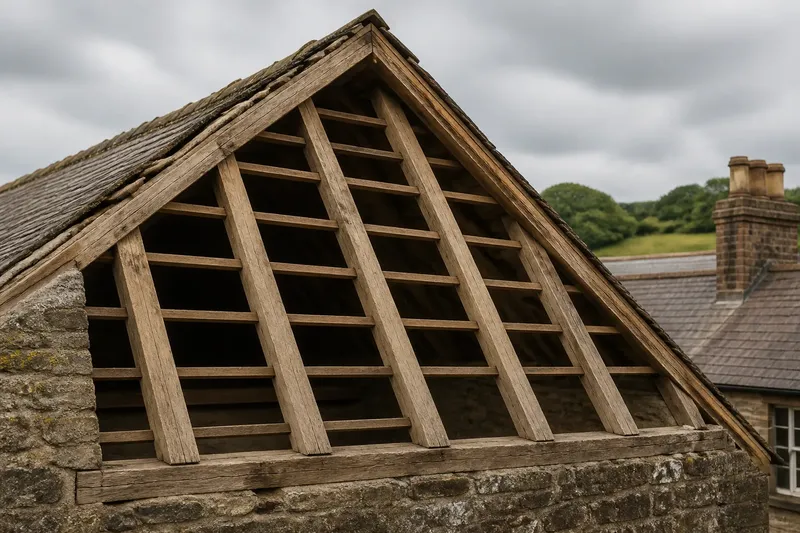
The common mistake when reading a pitched roof is to call every repeated line a rafter. That can turn battens, shadows or concealed framing into a misleading account of how the roof is built. Common rafters are the recurring sloping members; recognising them starts with direction and position, not a guess about hidden joints.
Common rafter meaning
A common rafter is an inclined member repeated along the length of a pitched roof. It runs from the eaves towards the ridge, following the roof slope. In a straightforward arrangement, rafters on opposite sides approach or meet near the ridge, while their lower ends bear on supporting construction at the eaves.
“Common” distinguishes this regular member from rafters serving less repetitive parts of a roof. A hip rafter runs diagonally from an outside corner, while a valley rafter sits in the internal angle where roof slopes meet. Common rafters fill the stretches between such junctions.
The name identifies a member’s position and role, not the whole framing system. Common rafters can appear in a traditional cut roof or alongside purlins, ties, struts and other supports. Similar roof shapes can conceal different arrangements.
Rafters and battens
Start by tracing direction. Rafters generally run up the slope, from eaves towards ridge. Battens commonly cross that slope and support tiles or slates. From an open gable or unfinished roof space, the two sets may form a visible grid; their orientation is a more useful clue than their appearance alone.
Look for a repeated sloping profile across one continuous part of the roof. A chimney, dormer, gable or repair can interrupt the sequence, so do not assume that every gap contains a matching member. Perspective and shadow can also make spacing look uneven.
Keep the view in mind. An open gable may expose timber ends, while an exterior view usually shows only the roofline and covering. A photograph taken from below can compress distances and hide where a member begins or ends.
What can you identify?
How does a common rafter differ from a joist?
A common rafter follows the roof pitch and belongs to the roof framing. A joist is generally a horizontal member associated with a floor or ceiling, although its precise role depends on its position in the building.
Can common rafters be seen from outside?
Roof coverings usually conceal them. They may be visible at an open gable or beneath exposed eaves, but the outline of a roof alone does not show the members behind it.
Do common rafters always meet at the ridge?
Opposing rafters may meet or approach near the ridge in a simple arrangement. Other supports and connections are possible, so a visible slope cannot establish what the concealed joint looks like.
Are strips crossing the slope rafters?
They are often battens rather than rafters, since battens commonly run across the slope to support roof coverings. Check their direction and position, and leave the identification open if the view is too limited.
A careful roof-reading method
Use a safe public viewpoint or a roof space you are authorised to enter. Do not climb onto a roof or enter a restricted building. A notebook and pencil are enough to separate what is visible from what remains uncertain.
- Check the viewpoint: Note whether you can see the eaves, ridge or an exposed gable. If the framing is covered, describe the roofline only; if timber is exposed, record the visible area without filling in hidden sections.
- Check each member’s direction: Look for timber running up the slope and strips crossing it. If the direction is clear, label the sloping pieces as possible rafters and the crosswise pieces as possible battens; if not, mark both as unidentified.
- Check for repetition: Follow the visible run rather than judging one opening. If similar sloping members recur, note a repeated pattern; if a dormer, chimney or repair interrupts it, record the interruption instead of assuming what lies behind it.
- Check the ends: Look for visible contact at the eaves or ridge. If an end is exposed, note where it appears to rest; if it is concealed, leave the support and connection unknown.
- Check for changes in the roof: Compare visible framing on either side of an extension or repair. If the material or pattern changes, describe the sections separately; if no change is visible, do not infer that the framing is identical.
- Check your wording: Separate direct observations from deductions in your notes. If you can point to a visible sloping member, write “sloping timber repeats across the gable”; if you cannot see its full extent, avoid claiming how the whole roof is supported.
Say you are looking at an open gable and, for this invented example, can see four sloping timber members and narrow strips crossing them. First, you sketch the gable outline and mark the four members’ visible direction. Next, you label the crossing strips “possible battens” and note that the upper ends disappear behind the roof covering. Finally, you record the answer the view supports: repeated sloping members are visible, but their ridge connections and any intermediate supports remain unknown. The sketch distinguishes likely common rafters from battens without pretending to show the concealed structure.
Limits of the visible pattern
A repeated slope can support an identification, but it cannot establish a member’s size, material, spacing behind a covering or method of support. Nor does a tidy pattern prove that a roof is unaltered. A repair may affect only part of the framing, and an extension can join a different arrangement to an older roof.
Even a clear view from inside may leave important details hidden. A rafter could bear on a purlin between ridge and eaves, for instance, while a ceiling or insulation conceals the lower connection. The timber you can see is one member, not a complete account of the roof’s supports and joints.
Use precise language. “Sloping timbers repeat across the exposed gable” reports an observation. “The roof is supported only by common rafters” makes a broader claim that the same view may not justify. For repair or a formal building description, consult relevant drawings or records, or ask a qualified professional to inspect where structural condition matters.
Names and local practice
Roof terminology can vary between regions, trades and building types. For ordinary observation, call a repeated sloping member a common rafter when its position and role fit, and leave concealed details undecided. The useful distinction is not merely between one label and another: it is between the framing you can see and the construction you would need further evidence to describe.