Before the Dimensioned Timber: A Short History of Roof Framing
Roof framing history shows how local timber, changing supply and standardised practice shaped the roof above. Learn what each approach suited and why.
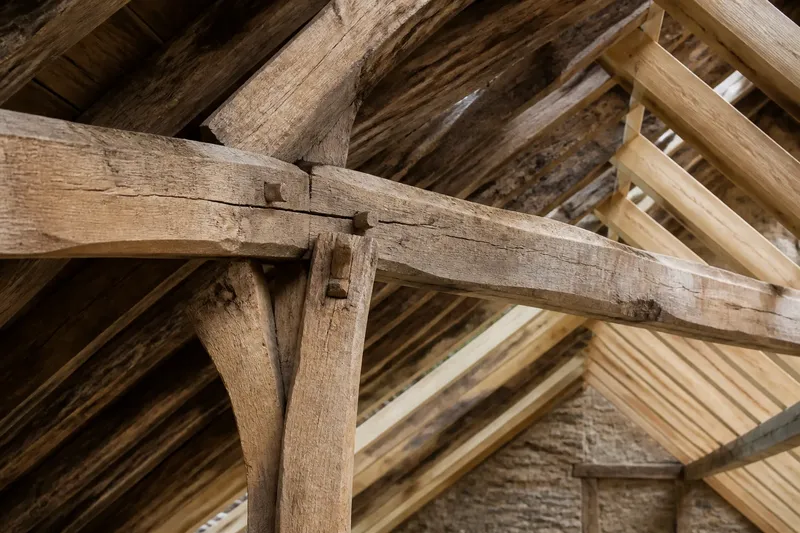
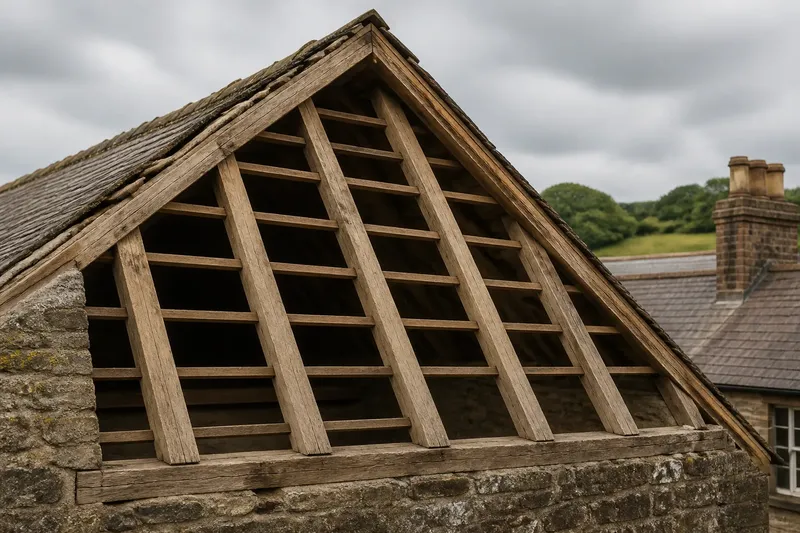
The common mistake in roof framing history is to treat standardised timber as the natural starting point. That overlooks what builders lost when they stopped shaping each roof around local trees, tools and skills: freedom to fit awkward spans, but also the visible evidence of how a place built. The change was not a clean switch. For a long time, locally worked and increasingly standardised methods lived side by side.
Timber from nearby
Before timber arrived with dependable dimensions and a predictable route to market, roof frames began with what a builder could obtain. A carpenter might choose trunks or squared timbers from nearby woodland, then adapt their lengths, thicknesses and joints to the building. The roof was assembled from material, not designed around an abstract schedule of uniform pieces.
This approach suited places with accessible woodland and people skilled in selecting and working structural timber. The frame could accommodate irregular sizes, and its joints reflected the tools and habits of the local trade. Oak, pine and other species behaved differently under the axe and saw; their availability shaped what was practical. Even neighbouring buildings could have distinct frames.
But local supply imposed limits. A long, clear member could be difficult to find, and a builder could not assume that a replacement would match the original. The design had to respond to the timber in hand. That flexibility belonged to the carpenter, and it came with a reliance on judgement that is harder to reproduce from a drawing alone.
Trade changes the frame
As transport and commercial timber supply developed, builders gained access to wood from beyond the immediate district. Sawmills could turn logs into more regular sections, and merchants could offer stock that was easier to compare. This did not instantly make every building uniform. It did make repeatable sizing more plausible, particularly where a project needed many similar members.
The shift changed the conversation between designer, supplier and carpenter. Instead of beginning only with a tree’s shape, a design could increasingly name a section and length that a supplier might provide. Sawing also made surfaces and edges more consistent, which helped with fitting boards, lining ceilings and connecting members. Standard dimensions were not merely a matter of appearance; they altered how materials could be ordered and assembled.
Imagine a builder asked to roof a row of similar workshops. With locally sourced, irregular timber, each frame might need separate selection and adjustment. If a merchant can supply repeatable sections, the builder can plan a more consistent sequence of cuts and joints, and the finished roof may be easier to assemble in a repeated pattern. The example illustrates a practical change, not a claim that every workshop was built this way.
Three building choices
These broad approaches suited different circumstances. They are useful comparisons, not fixed historical stages; builders often mixed them, and local conditions shaped the result.
- Locally shaped framing: A strong fit where suitable timber and skilled carpenters were available nearby. It allowed adaptation to irregular stock, but depended on close knowledge of the material and the person shaping it.
- Sawn, variable stock: A middle ground for builders using a sawmill or timber merchant without relying on a fully uniform supply. More regular faces and sections could ease assembly, while selection and adjustment still mattered.
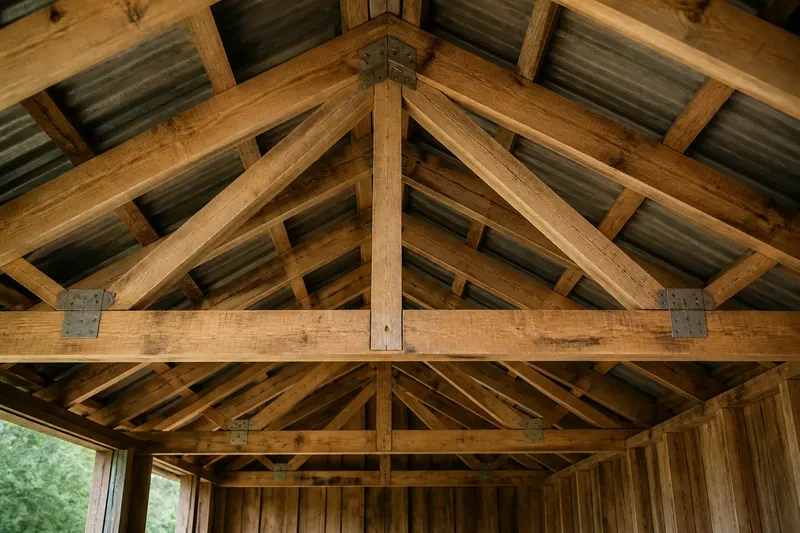
- Standardised framing: A better fit for repeated building types or projects supplied through established trade networks. Predictable sections could simplify ordering and coordination, though the design had to work within the sizes and grades on offer.
To choose which approach best describes a roof, start with its setting rather than its silhouette. Ask what timber a builder could obtain, how it was prepared, and whether the building’s parts appear individually adapted or repeated. A large timber does not by itself prove local sourcing; nor does a regular member automatically reveal when the frame was built.
What changed in practice?
Why did local timber shape roof design?
Builders had to work with the lengths, species and shapes available around them. That encouraged designs responsive to individual pieces and rewarded a carpenter’s ability to judge their suitability.
Did sawmills make every roof uniform?
No. Sawn stock could be more regular, but supply varied by place and project. Local timber and hand adjustment continued alongside commercially prepared sections.
What made standard sizes useful?
They helped suppliers and builders discuss, order and assemble repeated components. Their usefulness depended on a reliable supply chain and on designs that could use the sections available.
Can visible joints date a roof?
Joints may suggest how a frame was assembled, but they do not establish a precise date on their own. Repairs, reused timber and later alterations can all complicate a reading.
Reading the evidence
For a building-history reading, look for relationships among details rather than treating one feature as a date stamp. A frame with hand-shaped surfaces may preserve signs of working, while regularly sawn members can point towards a different preparation process. Joint form, tool marks, surface finish and repetition can add context when considered together.
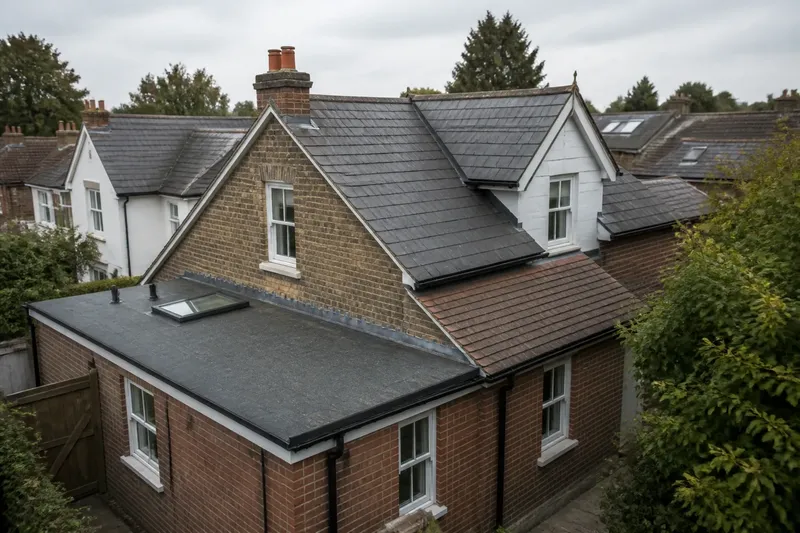
Roof coverings and ceilings may conceal the frame, and later repairs can replace or disguise original members. A building’s visible structure may therefore combine several periods of work. If the roof is accessible, observation from a safe, permitted area is more useful than removing finishes; where structural condition is in question, consult a qualified building professional.
Choosing the right lens
For readers comparing the approaches, the clearest choice depends on the question. To understand local craft, focus on how timber was selected and shaped. To trace changing supply, look for the move from irregular pieces to sawmill-prepared stock. To understand standardisation, consider how repeatable sections could coordinate design, ordering and assembly. Each lens reveals a different part of the transition.
Roof framing history is most legible when material and practice are read together. A regular section tells part of the story; the way it meets its neighbours, repeats across the roof and fits the building tells more. That is why the most useful detail is often not a single timber, but the pattern of choices visible across the frame.